SOBHA Rivana
SOBHA Rivana Photos, Plans & Gallery
Artist's impressions, courtesy SOBHA LimitedSOBHA Rivana: SOBHA’s rivulet-inspired address in Greater Noida West
SOBHA Rivana is SOBHA Limited’s luxury project in Sector 1, Greater Noida West. It spreads over 11.76 acres with 1,364 homes in eight towers, which SOBHA calls the tallest in the neighbourhood, plus a retail enclave. It’s registered with UP RERA as UPRERAPRJ313638/03/2026 and launched on 25 March 2026.
The homes are 3 and 4 bedroom residences of about 1,752 to 2,715 sq ft, and SOBHA lists them from ₹2.74 Cr. The name comes from the rivulet that inspired the landscape, which runs through the project as Serenity Creek.
Amenities are a big part of the pitch: more than 40 of them, centred on a three-storey clubhouse of 35,000 sq ft with badminton courts, a book club, steam and sauna and a co-working space. Outside, there’s a 50 m lap pool and 25 m leisure pool, a floating lanai, mangrove pavilions, a festive lawn and a kids’ pool with a bird’s nest slide.
SOBHA is known for building almost everything in-house, from concrete to glazing and interiors, which is why buyers tend to trust its finish. For a lower budget from the same developer, compare SOBHA Aurum in Sector 36.
What stands out at SOBHA Rivana
SOBHA Rivana videos
Two official films from SOBHA Limited: the full presentation of SOBHA Rivana, and a location film on its Sector 1 address in Greater Noida West.
SOBHA Rivana price and sizes
SOBHA publishes the size range and the starting price. At ₹2.74 Cr for the smallest home of about 1,752 sq ft, that’s roughly ₹15,600 per sq ft, in line with channel partner quotes of ₹13,000 to ₹15,000 per sq ft before extras. Ask us for the official floor plans and a cost sheet.
*Starting price and size range as published by SOBHA Limited. Prices exclude GST, stamp duty and registration, parking, PLC and other charges. Please confirm the current price with us before booking.
The 3 bedroom residences start at about 1,752 sq ft, the entry point into SOBHA Rivana.
Amenities at SOBHA Rivana
SOBHA lists more than 40 amenities. The three-storey clubhouse of 35,000 sq ft includes badminton courts, The Book Club, steam and sauna, and a co-working space.
Outdoor amenities are grouped into four spheres, Kids’ World, Parks and Plazas, Recreational Hub and Active Arena, with highlights like Serenity Creek, the Floating Lanai, a picnic and barbecue deck and a reflexology island.
Where SOBHA Rivana stands today
Registered as UPRERAPRJ313638/03/2026 and launched on 25 March 2026.
Site work in progress. Ask us for the latest photos.
The tallest towers in the neighbourhood, with a retail enclave.
Completion date as stated by SOBHA.
Buying at SOBHA Rivana? Check these first
Confirm the tower, floor and facing, and get a written cost sheet with parking, PLC and club charges. SOBHA asks buyers to pay into the SOBHA Rivana collection account only.
Check the RERA details on up-rera.in. If you want a bigger home in Greater Noida West, compare Godrej Majesty in Sector 12.
SOBHA Rivana location: Sector 1, Greater Noida West
Sector 1 is one of the established sectors of Greater Noida West, with the Noida–Greater Noida West link road nearby and quick access to Noida Sector 62 and the NH-24 corridor towards Delhi.
Greater Noida West already has schools, hospitals and malls in place, and the upcoming metro extension will improve connections further. See all projects in Greater Noida West.
Location details are indicative. Travel times vary with traffic.
SOBHA Limited in NCR
SOBHA Limited is a listed Bengaluru-based developer known for its backward-integrated model, making its own concrete, glazing, metal works and interiors. In Greater Noida West it also has SOBHA Aurum in Sector 36.
SOBHA says it has built 595 projects totalling over 154 million sq ft across 28 cities, with 30 years of experience.
SOBHA Limited is listed on the BSE and NSE. It builds across India, including Bengaluru, Gurugram, Greater Noida, Mumbai and Kerala, and handles design, engineering and construction in-house.
SOBHA Rivana: frequently asked questions
Compare with similar projects
All Greater Noida West projects →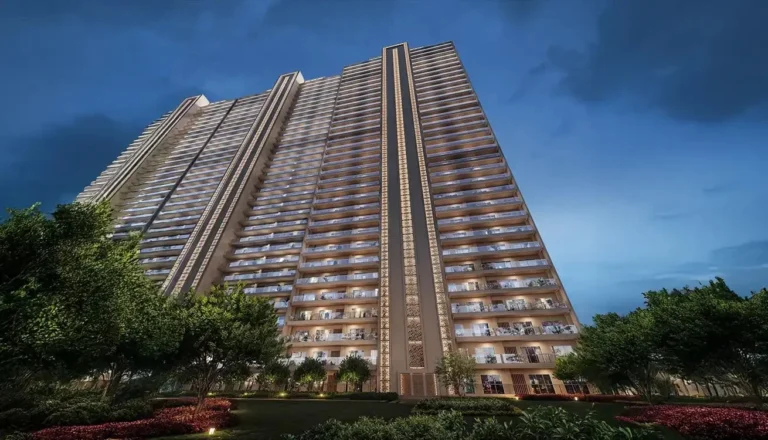
Interested in SOBHA Rivana?
Tell us which size you’re considering. We’ll share the official floor plan, a cost sheet for your tower and floor, and set up a site visit. There’s no brokerage to pay.
Disclaimer: Images and videos are artist’s impressions and official material shared by SOBHA Limited. Starting price, sizes, homes, towers, land area and completion date are as published by SOBHA. Project details are based on information published by the developer and UP RERA (UPRERAPRJ313638/03/2026, up-rera.in). Please verify all details before making a decision.