L&T Green Reserve
L&T Green Reserve Photos, Plans & Gallery
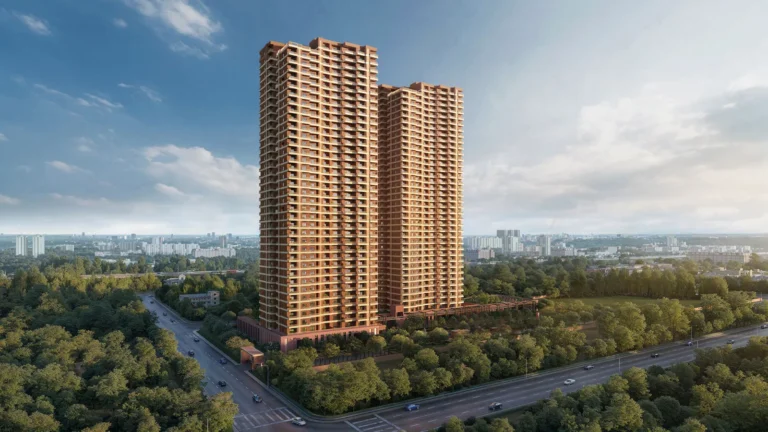
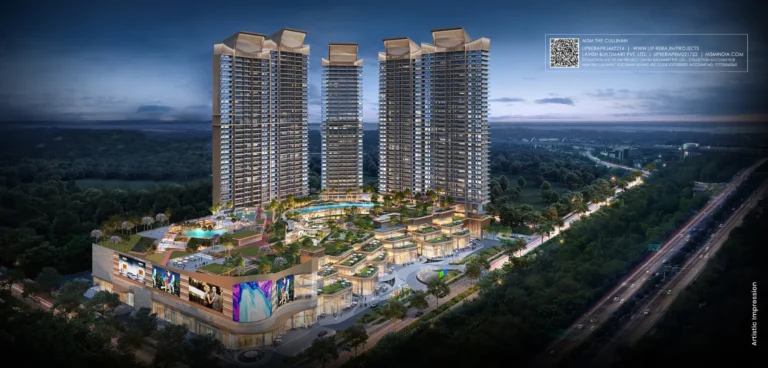
Artist's impressions, courtesy L&T RealtyL&T Green Reserve: golf-side living in Sector 128, Noida
L&T Green Reserve is L&T Realty’s first residential project in Noida, on 6.1 acres inside Jaypee Greens Wish Town, Sector 128, a 1,162-acre township with over 70% green cover. It’s registered with UP RERA as UPRERAPRJ459796/09/2025 (Towers 1 and 2) and UPRERAPRJ794300/09/2025 (Towers 3 and 4), and launched on 24 September 2025.
The project sits beside the 18+9 hole Graham Cooke-designed golf course, and L&T says 95% of the apartments get uninterrupted golf views. Homes come as 3, 4 and 5 BHK. The 3 BHK is about 2,850 sq ft, with three en-suite bedrooms, a powder room and a 56-foot connected deck, and L&T lists it from ₹6.98 Cr.
The design follows an Art Deco theme, with double-height entrance lobbies and a clubhouse of 65,000 sq ft, and over 70% of the project is open green space. L&T is currently offering a limited-period 30:70 payment plan on the 3 BHK.
Green Reserve shares Wish Town and the golf course with Max Estates 128, which is further along and now mostly sold on resale. If you want a new booking from a large listed group with a long payment tail, Green Reserve is the one to look at.
What stands out at Green Reserve
L&T Green Reserve videos
Two official films from L&T Realty: the launch film for Green Reserve, and a short film on the 2,850 sq ft 3 BHK with its 56-foot deck.
L&T Green Reserve price and sizes
L&T publishes the 3 BHK price and size; the 4 and 5 BHK details below are channel partner quotes. Ask us for the official floor plans and a cost sheet for the tower and floor you want.
*3 BHK starting price and size as published by L&T Realty (T&C apply). 4 and 5 BHK sizes are channel partner figures. Prices exclude GST, stamp duty and registration, PLC and other charges. Please confirm the current price with us before booking.
Three en-suite bedrooms with a powder room, expansive living spaces and a 56-foot connected deck with uninterrupted green views.
Amenities at L&T Green Reserve
The clubhouse spans 65,000 sq ft and is designed as a five-star retreat, with an indoor swimming pool, a gym, a restaurant, a library and a creche among the spaces L&T has shown.
Outside, over 70% of the project is open green space, and the wider Wish Town township adds the golf course and large green areas.
Where L&T Green Reserve stands today
Towers 1 & 2 (UPRERAPRJ459796) and Towers 3 & 4 (UPRERAPRJ794300) registered and launched.
Work under way on site; ask us for the latest photos.
L&T’s limited-period payment plan on the 3 BHK.
Expected around 2030 as per channel partners; check the RERA date for your tower.
Buying at Green Reserve? Check these first
Check which RERA registration covers your tower (Towers 1 and 2, or 3 and 4) and its completion date on up-rera.in. L&T asks buyers to pay only into the project’s collection accounts.
Understand the 30:70 plan terms, including the amount due at possession. Compare with Max Estates 128 resale in the same township and Max Estate 105.
L&T Green Reserve location: Sector 128, Noida
Green Reserve is inside Jaypee Greens Wish Town in Sector 128, beside the golf course and close to the Noida–Greater Noida Expressway, with quick access to South Delhi and the FNG Expressway.
L&T lists offices like Microsoft, Samsung, HCL, Adobe and Advant Navis nearby, along with Step by Step, Genesis Global, Shiv Nadar, Amity, Lotus Valley, Pathways and DPS schools. See all projects in Sector 128 and on the Noida Expressway.
Landmarks as listed by L&T Realty (offices as on 2025). Travel times vary with traffic.
L&T Realty
L&T Realty is the real estate arm of Larsen & Toubro, one of India’s best-known engineering and construction groups. Its homes are mostly in Mumbai, Thane, Navi Mumbai, Bengaluru and Chennai, and Green Reserve is its first residential project in Noida.
Other projects in the same township on our site include Max Estates 128.
L&T Realty is part of Larsen & Toubro Limited. Green Reserve is registered in two RERA phases: Towers 1 & 2 and Towers 3 & 4.
L&T Green Reserve: frequently asked questions
Compare with similar projects
All Sector 128 projects →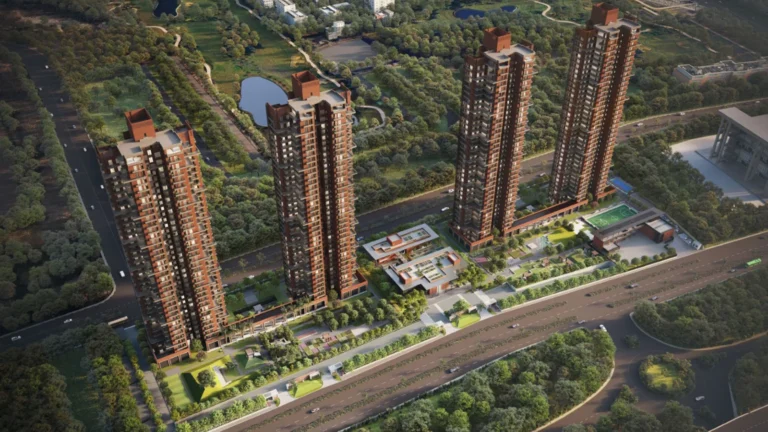
Interested in L&T Green Reserve?
Tell us which size you’re considering. We’ll share the official floor plan, the current price for your tower and floor, the 30:70 plan details and set up a site visit. There’s no brokerage to pay.
Disclaimer: Images and videos are artist’s impressions and official material shared by L&T Realty. The 3 BHK price and size are as published by L&T Realty (T&C apply); 4 and 5 BHK sizes are channel partner figures. Project details are based on information published by the developer and UP RERA (UPRERAPRJ459796/09/2025, UPRERAPRJ794300/09/2025, up-rera.in). Please verify all details before making a decision.