Samridhi Luxuriya Avenue
Samridhi Luxuriya Avenue Photos, Plans & Gallery
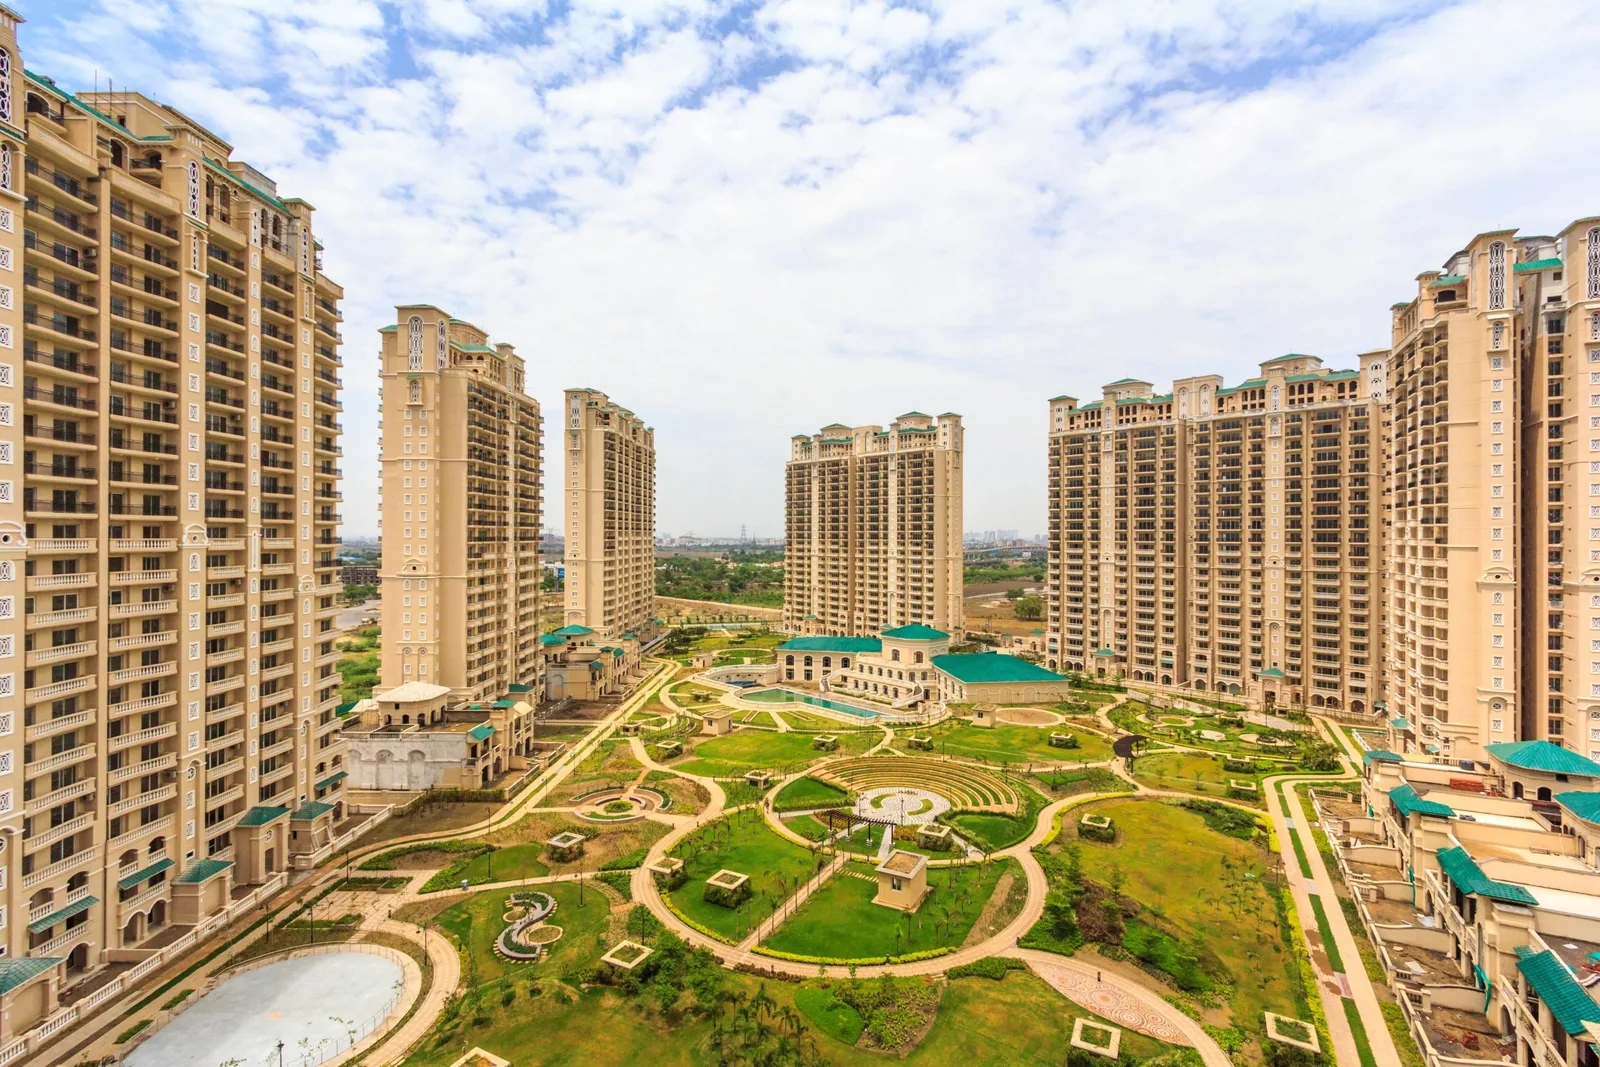
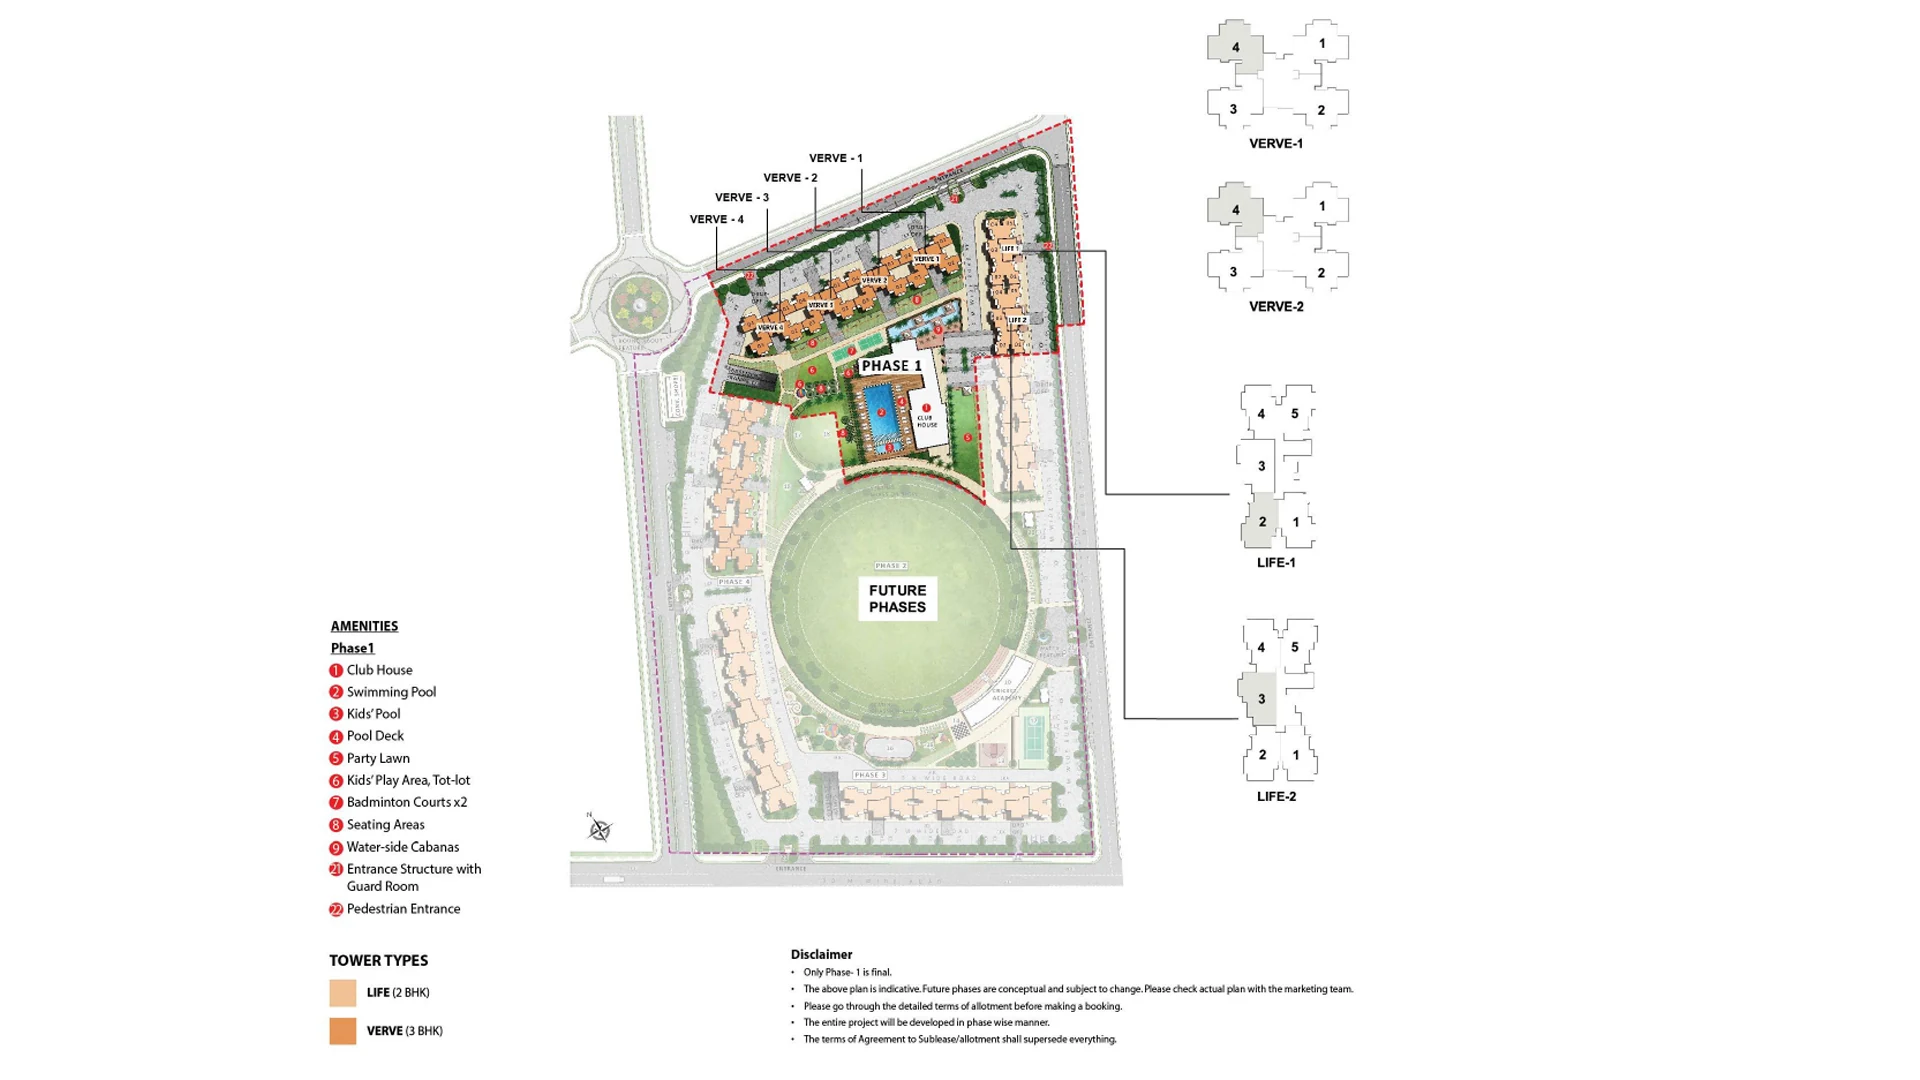
Renders, layout plan, location map and floor plans published by Samridhi. Renders are the architect's impression and can differ from what is built.Samridhi Luxuriya Avenue: 12 towers on a 9.93 acre plot
Samridhi Luxuriya Avenue sits on plot SC-02/D in Sector 150, Noida, and is the group’s largest project on the expressway. Samridhi describes it as a ready to move address with 2 and 3 BHK homes, wellness zones and landscaped greens, registered with UP RERA as UPRERAPRJ1746 under Samridhi Infra Square Private Limited.
Portals record twelve towers, labelled A to L, running to about 23 storeys with a commercial block on the site, and somewhere close to 883 homes on 9.93 acres. The counts vary by one or two between sources, which usually means one portal is counting the commercial block and another is not.
The Samridhi floor plans give six layouts: the 2 BHK plus study at 1,165 sq ft (1,245 with a curved balcony) against a 703 sq ft carpet, the 3 BHK with two toilets at 1,395 sq ft (1,495 curved) against an 852 sq ft carpet, and the 3 BHK with three toilets at 1,625 sq ft (1,690 curved) against a 980 sq ft carpet. Prices run from about ₹1.81 Cr to ₹2.81 Cr; one portal quotes an average near ₹17,290 per sq ft while another works out closer to ₹15,000. Read the agreement, not the table.
One thing to note: portals call the project ready to move with possession in early 2025, while a RERA aggregator still shows the registration as ongoing. That combination is common in Sector 150, and it simply means you should ask for the occupancy certificate for your tower. For comparison, see Godrej Palm Retreat and ATS Pristine.
What stands out at Luxuriya Avenue
What is available, the honest price for that tower and the paperwork position.
Request PricingSamridhi Luxuriya Avenue walkthrough
The walkthrough film Samridhi publishes on its own project site. It was made when the project was being marketed, so treat it as the design intent and see the finished buildings on a visit.
Samridhi Luxuriya Avenue sizes and price
The Samridhi floor plans state both areas for every layout, so the carpet column below is the developer’s own figure and no longer a portal guess. Samridhi does not publish a price list, so prices remain portal quotes. One figure does not sit with the rest: the 3 BHK with 2 toilets and a curved balcony is printed as 1,190 sq ft carpet against 1,495 sq ft total, which would be about 80 per cent, where every other layout runs near 60 per cent. We have printed it as published and flagged it, and we would check that one against the agreement.
*All prices are portal quotes, ranging from about ₹15,000 to ₹17,300 per sq ft depending on the source. Areas are from the Samridhi floor plans. Stamp duty, registration and transfer charges are extra.
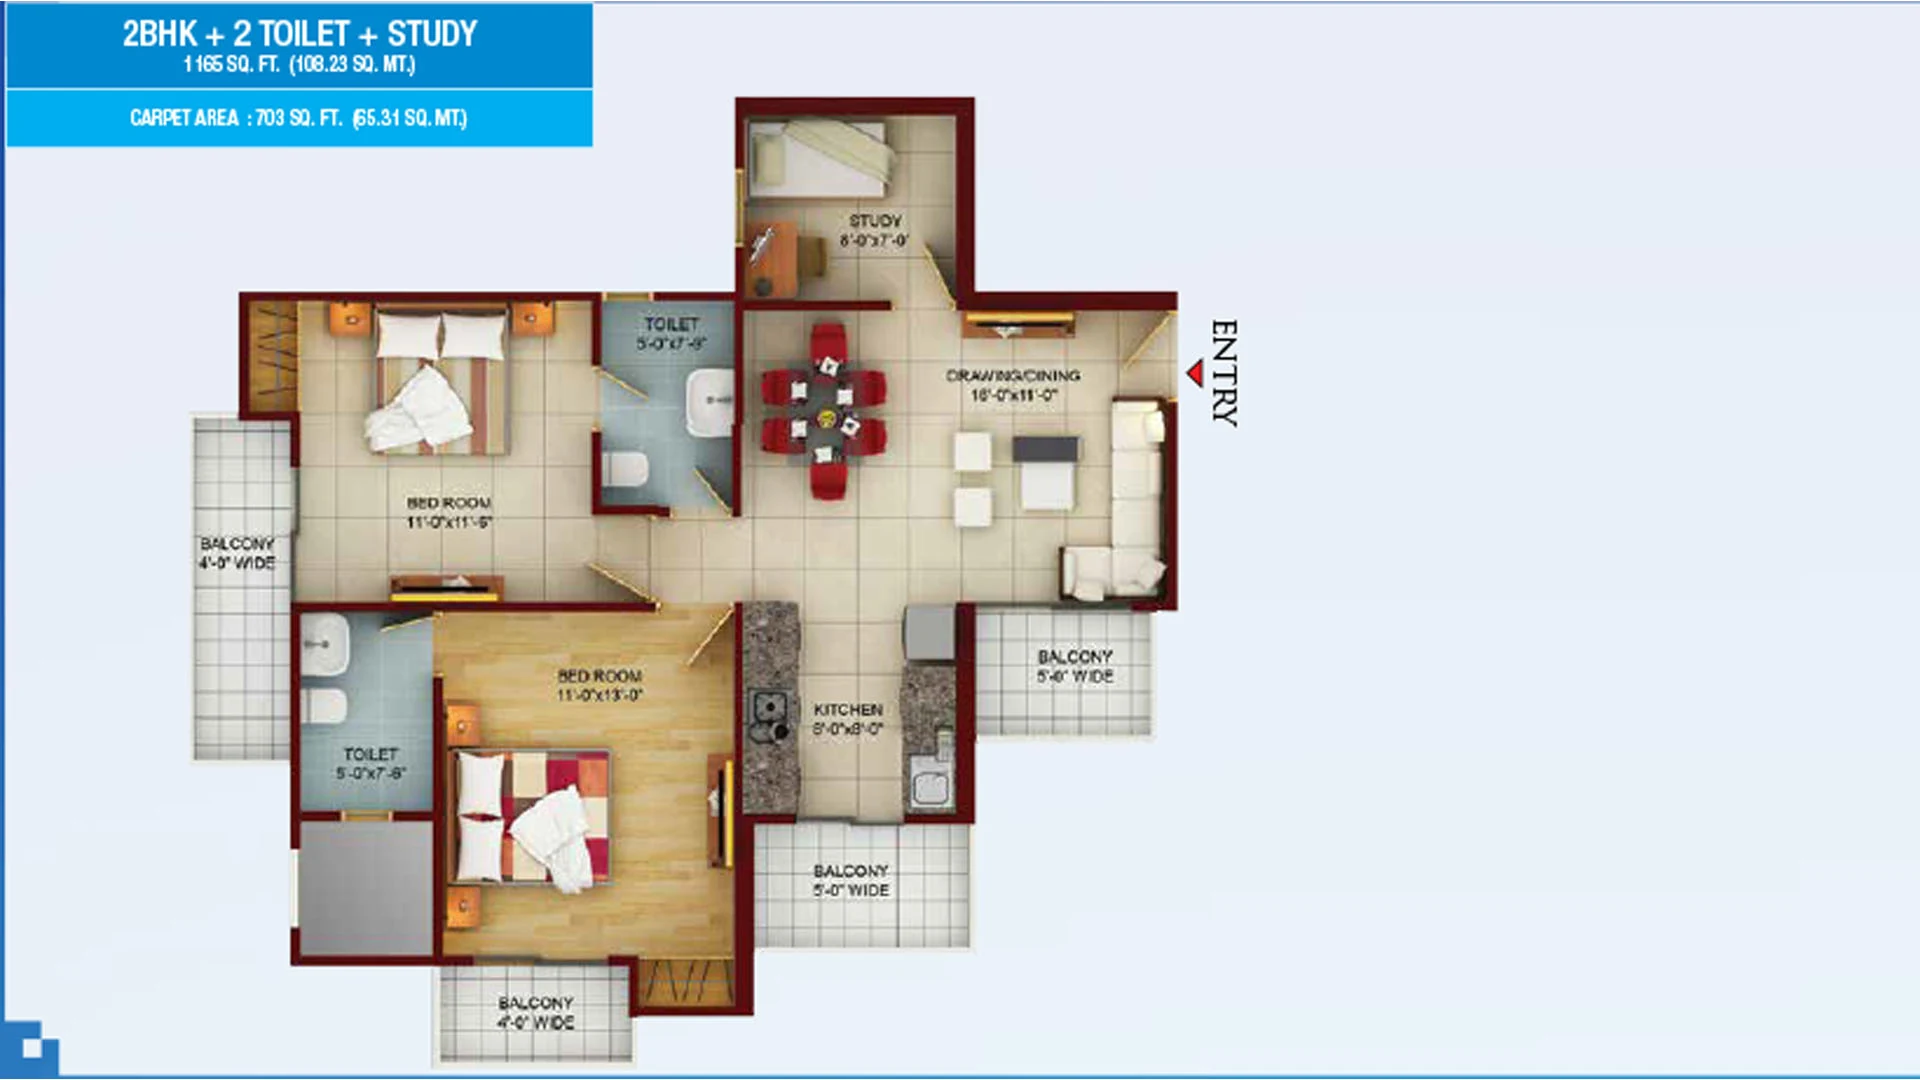
The six layouts on the Samridhi floor plans, total and carpet.
Amenities at Samridhi Luxuriya Avenue
Samridhi’s own description is short, covering wellness zones, landscaped greens and modern recreational spaces. Project material adds a swimming pool, a basketball court, an amphitheatre, a kids play area, tennis and badminton courts, a clubhouse with an in-house restaurant and salon, a skating rink and retail within the development.
The claim that about 80% of the site is green comes from project marketing rather than the developer’s own page, so take it as a marketing figure and see the site for yourself.
Where Luxuriya Avenue stands today
Registered with UP RERA as UPRERAPRJ1746 under Samridhi Infra Square Pvt Ltd.
Portals record possession from March or April 2025.
Samridhi lists the project as ready to move on its own site.
A RERA aggregator still shows the registration as ongoing, so confirm the occupancy certificate for your tower.
Buying at Luxuriya Avenue? Check these first
Ask for the occupancy certificate for the tower, the exact carpet area from the agreement rather than a portal, the maintenance rate and the parking allotment. On a resale, get the seller’s ledger and the transfer charge in writing.
Check the status of the retail block too, since an unfinished commercial component changes daily life in a project. For a branded alternative in the same sector, see Godrej Palm Retreat.
Luxuriya Avenue location: Sector 150, Noida
Project material puts the Sector 148 metro station about 1.5 km away, the Lotus Greens Broad Walk Mall about a kilometre, the Yamuna Expressway 6.4 km, Greater Valley School 4.7 km and Noida International Airport at Jewar about 30 km.
Sector 150 itself is Noida’s sports sector, planned with about 80% open space. See the rest of it in Sector 150.
Distances as published in project material. Actual travel times vary with traffic.
Samridhi Group
Samridhi Group builds in Noida, Greater Noida and Delhi, with Luxuriya Avenue as its Sector 150 project. The registered office is at Jagriti Enclave, Delhi, with the project office on plot SC-02/D in Sector 150.
The promoter company on the UP RERA register is Samridhi Infra Square Private Limited, and the developer names Edelweiss Investment Advisors as its distribution partner on the project site.
Samridhi Luxuriya Avenue is developed by Samridhi Infra Square Private Limited, part of the Samridhi Group.
Samridhi Luxuriya Avenue: frequently asked questions
Compare with similar projects
All Sector 150 projects →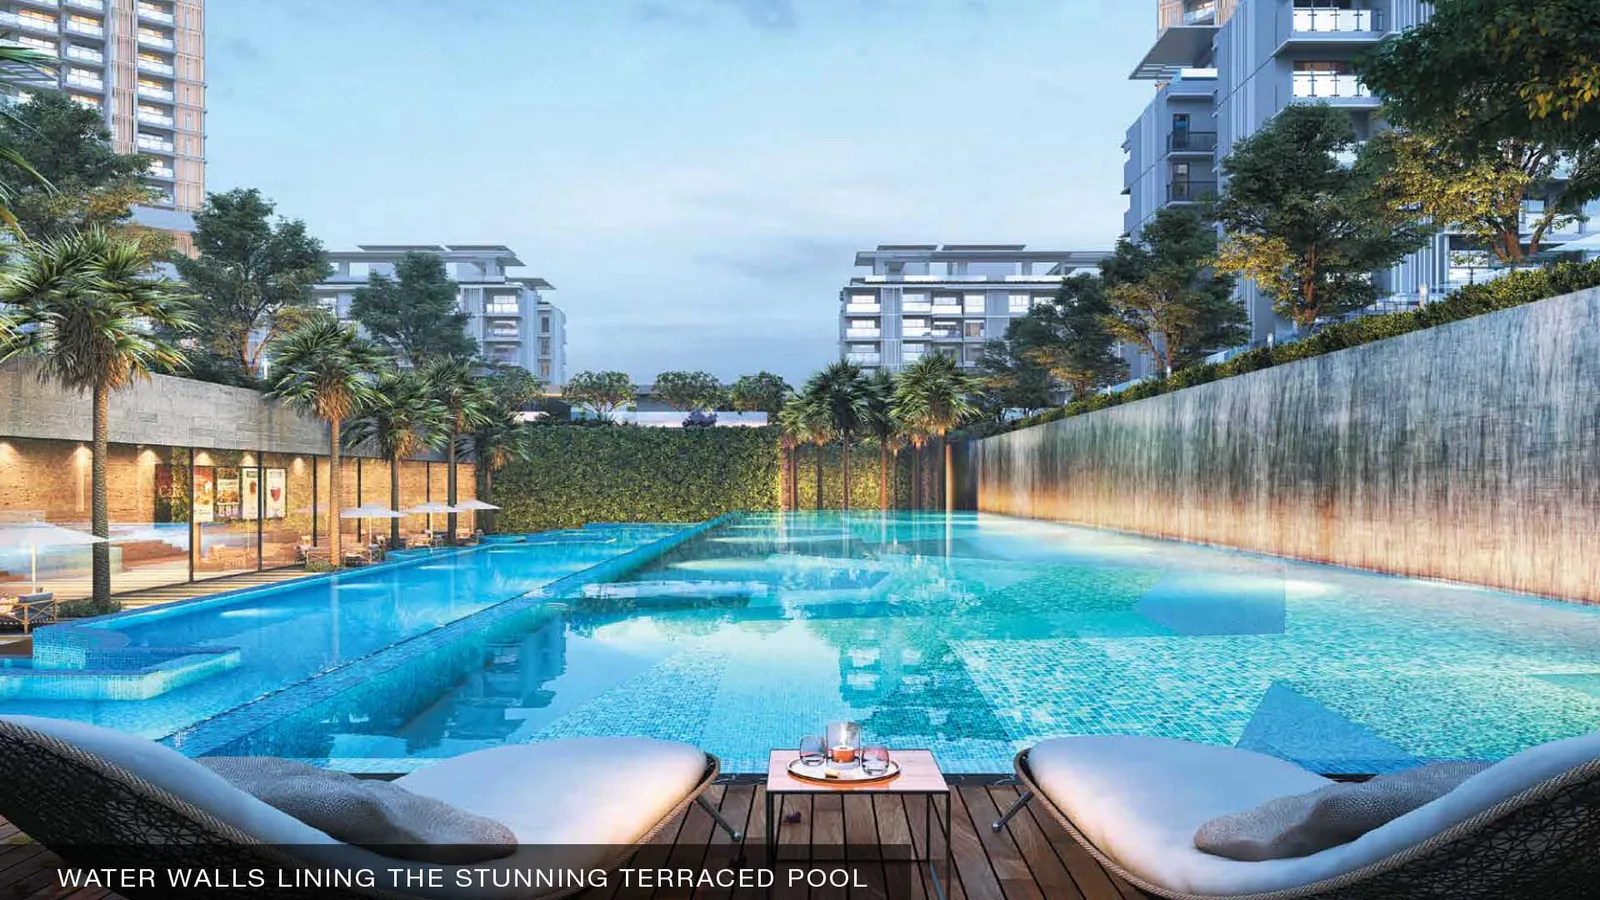
Interested in Samridhi Luxuriya Avenue?
Tell us the size you want and we will check what is actually available at Luxuriya Avenue, confirm the carpet area from the agreement and set up a visit. There is no brokerage to pay.
Disclaimer: The images on this page are illustrations and summary cards we made from published project details. They are not official renders. Sizes, tower and unit counts, land area and prices come from property portals and project marketing material and differ between sources. Please verify RERA registration UPRERAPRJ1746 and the occupancy certificate on up-rera.in before you pay anything.