Max Estates 128
Max Estates 128 Photos, Plans & Gallery
Artist's impressions and plans, courtesy Max EstatesMax Estates 128: one of NCR’s least dense luxury projects
Estate 128 is Max Estates’ first residential project in Noida, on Plot TS-02 in Jaypee Greens Wish Town, Sector 128. It has 268 homes in four towers on about 10 acres, which works out to roughly 27 homes an acre, and it’s registered with UP RERA as UPRERAPRJ446459 (Phase 1, Towers 1 to 3) and UPRERAPRJ294911/12/2024 (Phase 2, Tower 4).
The homes are mostly 4 bedroom apartments in four layouts that Max Estates calls The Deck (about 2,378 sq ft), The Deck Suite (2,389 sq ft), The Terrace (2,820 sq ft) and The Terrace Suite (2,841 sq ft). Each has a guest room or office with its own entrance, his-and-her master suites, staff rooms and separate service access, with only two homes per core. Tower 4 adds a 5 BHK townhouse and penthouse duplexes.
The standout feature is outdoor space. The Suite layouts have decks that wrap around the whole home, and all homes look over about 7 acres of central landscape designed as a river running from a ‘Grand Mountain’ down to open lawns, with orchards, agrarian fields, a pet park and a terraced ghat. Cars are kept to a lower-ground drop-off, so the surface stays calm.
Both phases sold out quickly at launch, so homes are now available mainly on resale. If you want to buy directly from Max Estates, look at the newer Max Estate 105 in Sector 105.
What stands out at Estate 128
Estate 128 film and construction progress
Two official videos from Max Estates: the #LiveWell film about how Estate 128 is designed, and the construction update from July 2026, which shows slab work completed across Towers 1 to 4.
Max Estates 128 price and floor plans
The four apartment layouts and their plan areas are from Max Estates. Because both phases sold out, most homes are now bought on resale. Channel partners put resale around ₹23,000 to ₹26,000 per sq ft of super area, against launch rates of about ₹17,000 (Phase 1, 2023) and ₹25,000 (Phase 2, 2024). Ask us for current resale listings.
*Indicative resale prices at ~₹23,000 per sq ft of approximate super area, based on channel partner quotes; not an official price list. Plan areas as published by Max Estates; super areas are approximate. Prices exclude transfer charges, stamp duty and registration. Please confirm with us before booking.
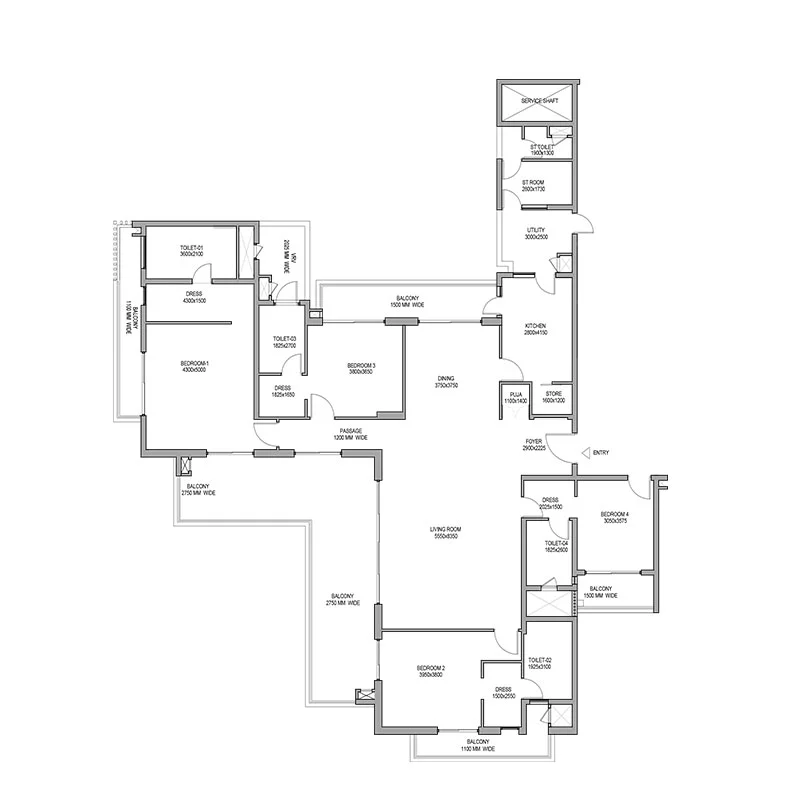
A 4 bedroom home with large outdoor decks, a blended indoor and outdoor living room, a guest room or office with its own entrance and a his-and-her master suite.
Amenities at Max Estates 128
The Hub at Estate 128 is a clubhouse of about 46,000 sq ft, with a swimming pool, padel tennis court, spa and all-day dining among its indoor and outdoor amenities.
Outside, about 7 acres of landscape carry the idea of a river’s journey, with a Grand Mountain, amphitheatre, formal garden with water canals, sunken courtyard, orchards, agrarian fields and a dedicated pet park.
Estate 128 construction status
Towers 1 to 3 launched and sold out (UPRERAPRJ446459).
Tower 4 registered as UPRERAPRJ294911/12/2024 and sold out at launch (as per CPs).
Max Estates reports slab work completed across Towers 1 to 4, with structural work continuing.
RERA date for Towers 1 to 3; Tower 4 is September 2029.
Buying resale at Estate 128? Check these first
Ask which tower the home is in, since Phase 1 and Phase 2 have different RERA completion dates (May 2028 and September 2029). Check the seller’s allotment letter, payment receipts and Max Estates’ transfer policy and charges before you pay a token.
Compare the all-in resale price with buying new at Max Estate 105 or L&T Green Reserve in the same sector.
Max Estates 128 location: Sector 128, Noida
Estate 128 sits in Jaypee Greens Wish Town, Sector 128, right on the Noida–Greater Noida Expressway, and every home looks over the central greens and the Expressway. It’s one of the closest luxury sectors to South Delhi, reached quickly via the DND and the Kalindi Kunj route.
Max Estates lists schools like Step By Step, Genesis Global and Lotus Valley nearby, along with Jaypee and Fortis hospitals, Amity University and DLF Mall of India. See all projects in Sector 128 and along the Noida Expressway.
Landmarks as listed by Max Estates. Travel times vary with traffic.
Max Estates in Noida
Max Estates is the listed real estate company of the Max Group. In Noida it built the Max Towers and Max Square offices, and its homes projects are Estate 128 and the newer Estate 105.
Its projects follow a LiveWell approach, with low density, fresh-air systems and generous landscape, and as a listed company it reports its finances every quarter.
Max Estates Limited is the real estate arm of the Max Group, listed on the BSE and NSE. Estate 128 is developed by Max Estates 128 Pvt Ltd (promoter ID UPRERAPRM235248).
Max Estates 128: frequently asked questions
Compare with similar projects
All Sector 128 projects →
Interested in Max Estates 128?
Tell us which layout you’re looking for. We’ll share current resale listings with asking prices, check the paperwork with you and set up a visit. There’s no brokerage to pay on new bookings, and we’ll be clear about any resale fees upfront.
Disclaimer: Images, plans and videos are artist’s impressions and official material shared by Max Estates. Prices are indicative resale estimates from channel partner quotes and are not an official price list. Project details are based on information published by the developer and UP RERA (UPRERAPRJ446459, UPRERAPRJ294911/12/2024, up-rera.in). Please verify all details before making a decision.