ATS Knightsbridge
We do not hold photographs or floor plans for this project that we can publish. Rather than fill the space with stock images of somewhere else, we have left it empty. Ask us and we will send whatever official material the developer has released, or take pictures for you on a site visit.
Ask for plans and photosATS Knightsbridge: one home per floor in Sector 124
ATS Knightsbridge is a 6.15 acre project of five towers at the Sector 124 entrance to the Noida Expressway, designed so that each floor holds a single residence. ATS publishes two layouts, a 6,000 sq ft four bed and a 10,000 sq ft six bed duplex, and does not publish a price. It is registered with UP RERA as UPRERAPRJ3574.
The one home per floor arrangement is the whole idea of the project. With five towers of 47 storeys and no shared landing, the lift opens into your own home. That is rare in Noida and it is what the pricing reflects.
Two things about this project need saying plainly. The RERA registration was taken out on 31 July 2017 with a declared completion date of 30 September 2024, and that date has passed with no extension we could find on the register. Separately, the promoter entity, ATS Heights Private Limited, was taken into insolvency in April 2024 on a petition by a lender over a default of roughly ₹332 crore. That process was withdrawn in March 2026 after a settlement, and the NCLT order restoring the developer’s control is on record.
We mention both because they are the questions a buyer at this price should be asking, and because neither is a reason on its own to walk away. The towers are structurally complete or close to it. What matters now is the paperwork you get with the flat.
What stands out
Ask us what is actually available, at what price, and what the current completion position is.
Request PricingSee ATS Knightsbridge taking shape
This is ATS Infrastructure’s own site film, posted in September 2026 and running about a minute and a half. It is a construction progress film rather than a tour of a finished home, which is the right thing to be watching on a project at this stage.
Watch it for the tower massing, the podium level and how far the facade has actually got. Nothing in it should be taken as a specification for the flat you would buy.
Ask us about this projectATS Knightsbridge sizes and price
ATS publishes two layouts and no price list. The sizes below are the developer’s own. ATS does not state whether they are super or carpet area, and no carpet figure is published anywhere we could find, so ask for the carpet area in writing before you commit.
*ATS publishes no price for this project. The resale figures are a portal quote captured in September 2026 at about ₹23,500 per sq ft and are asking prices, not transacted values. Stamp duty, registration and club charges are extra. Ask us for a verified number on the actual flat.
The two layouts ATS publishes, both one per floor.
ATS Knightsbridge amenities
The clubhouse is the centrepiece, published by ATS at 50,000 sq ft across six zones.
Everything below is from ATS’s own project material. We have not verified what is built and operating on site, so treat it as the specification rather than a description of what you will find on a visit today.
Where ATS Knightsbridge stands
Registered as UPRERAPRJ3574 to ATS Heights Private Limited.
The declared completion date of 30 September 2024 passed. We found no extension on the register.
The NCLT allowed withdrawal of the insolvency process against ATS Heights after a settlement with lenders, restoring the developer’s control.
Press reports after the settlement describe all five tower structures as ready or close to complete, with completion targeted 18 to 24 months out.
Buying at ATS Knightsbridge? Check these first
Ask for the current RERA position in writing: the registration is UPRERAPRJ3574 and the declared completion date of 30 September 2024 has passed, so ask whether an extension has been filed and what the revised date is. Ask for the carpet area, since ATS publishes only a 6,000 or 10,000 sq ft figure without stating the basis.
Ask about the insolvency too. It was admitted in April 2024 and withdrawn in March 2026 after a settlement, and you are entitled to see how that affects the construction timeline and the escrow position on your payments. For other large-format homes nearby, see M3M The Cullinan.
ATS Knightsbridge location: Sector 124, Noida
ATS places the project at the Sector 124 entrance to the Noida to Greater Noida Expressway, just off the Mahamaya Flyover, which is the point where Noida’s older sectors meet the expressway corridor.
ATS publishes 30 km to Indira Gandhi International Airport and 64 km to the Jewar airport site. Portals put the Okhla Bird Sanctuary metro station under a kilometre away. See what else is in the area in Sector 124.
Airport distances are as published by ATS. Metro distance is portal-sourced. Actual travel times vary with traffic.
ATS Infrastructure
ATS Infrastructure has been building in Noida and Greater Noida since the late 1990s and is known for low-density layouts. In Sector 150 the group also built ATS Pristine and is building ATS Kingston Heath.
Knightsbridge sits under a separate promoter entity, ATS Heights Private Limited, which is the name on the RERA registration and the name that went through the 2024 to 2026 insolvency. Worth knowing when you read the paperwork, because the company you contract with is not the brand on the hoarding.
ATS Knightsbridge is a project of ATS Infrastructure, registered to ATS Heights Private Limited.
ATS Knightsbridge: frequently asked questions
Compare with similar projects
All Noida Expressway projects →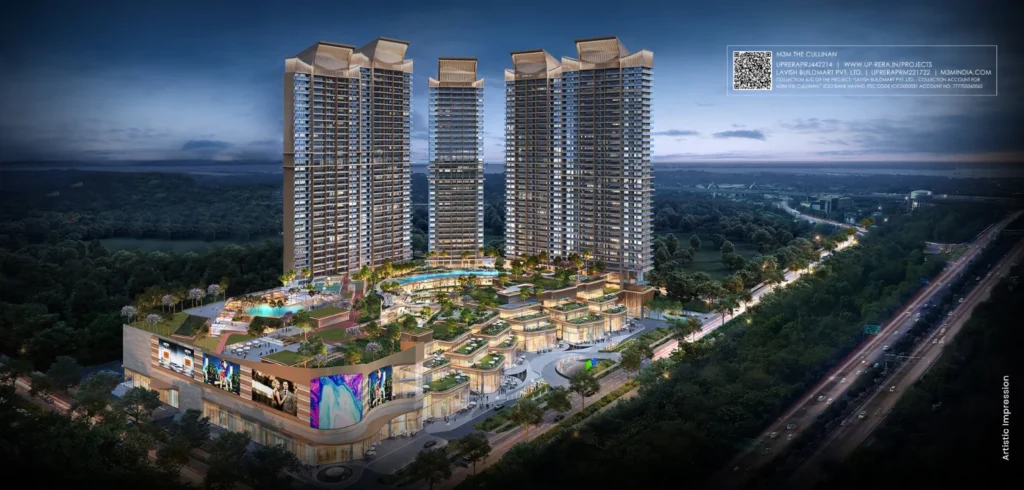
Interested in ATS Knightsbridge?
Tell us which layout you want and we will check what is actually available at Knightsbridge, get you the current RERA and completion position in writing and set up a visit. There is no brokerage to pay.
Disclaimer: sizes, tower counts and the RERA number on this page are taken from ATS Infrastructure’s own project material and the UP RERA register. ATS publishes no price, so the price figures shown are portal asking quotes captured in September 2026 and are labelled as such. We hold no photographs or floor plans for this project that we can publish. Please verify the RERA registration and the current completion date on up-rera.in before you pay anything.