Max Estate 105
Max Estate 105 Photos, Plans & Gallery
Artist's impressions and plans, courtesy Max EstatesMax Estate 105: Max Estates’ second Noida address, in Sector 105
Estate 105 is Max Estates’ luxury residential project on Plot C-02, Sector 105, along the Noida–Greater Noida Expressway. It has 270 homes in two towers on 5.62 acres of a roughly 10.3-acre campus, and it’s registered with UP RERA as UPRERAPRJ529777/03/2026. Max Estates launched it on 19 March 2026.
Most homes are large 4 bedroom apartments: a 4 Bedroom of about 2,065 sq ft RERA carpet (3,754 sq ft saleable) and a 4 Bedroom + Family Lounge of about 2,318 sq ft carpet (4,214 sq ft saleable). At the top end there are just 18 special homes: duplexes, townhouses and four sky villas of up to 5,401 sq ft carpet. Max Estates says every home has a staff room, storage, powder room, walk-in closets and private decks, with a 3.6 metre floor-to-floor height.
The design is built around movement. Cars stay below a car-free podium, an elevated jogging track loops the whole estate, and a separate sports block holds padel, squash, pickleball, badminton and a climbing wall. In all there’s over 72,000 sq ft of amenities, and the project is IGBC Platinum pre-certified.
To the north the estate opens onto a 35 m wide, 3-acre green belt. If you like the Max Estates approach but want a project already under construction, compare it with Max Estates 128 in Sector 128.
What stands out at Estate 105
Tower-wise price, floor plans and the 25:25:25:25 payment plan.
Request PricingEstate 105: designed for life in motion
The official launch film from Max Estates introduces the idea behind Estate 105: a campus where walking, running and playing are part of the daily routine. It’s a render film, so ask us for the latest site status.
Max Estate 105 price and floor plans
Unit counts and carpet areas are from the UP RERA registration, and the floor plans are from Max Estates. Channel partners quote a base rate of about ₹27,500 per sq ft of saleable area, which puts the 4 Bedroom at about ₹10.32 Cr; Max Estates itself lists the project at ₹10 Cr+. Ask us for the current price and PLC for your tower and floor.
*Indicative base prices at the channel partner quote of ~₹27,500 per sq ft of saleable area; not an official price list. Prices exclude PLC, GST, stamp duty and registration, parking and club charges. Carpet areas and unit counts as per UP RERA. Please confirm the current price with us before booking.
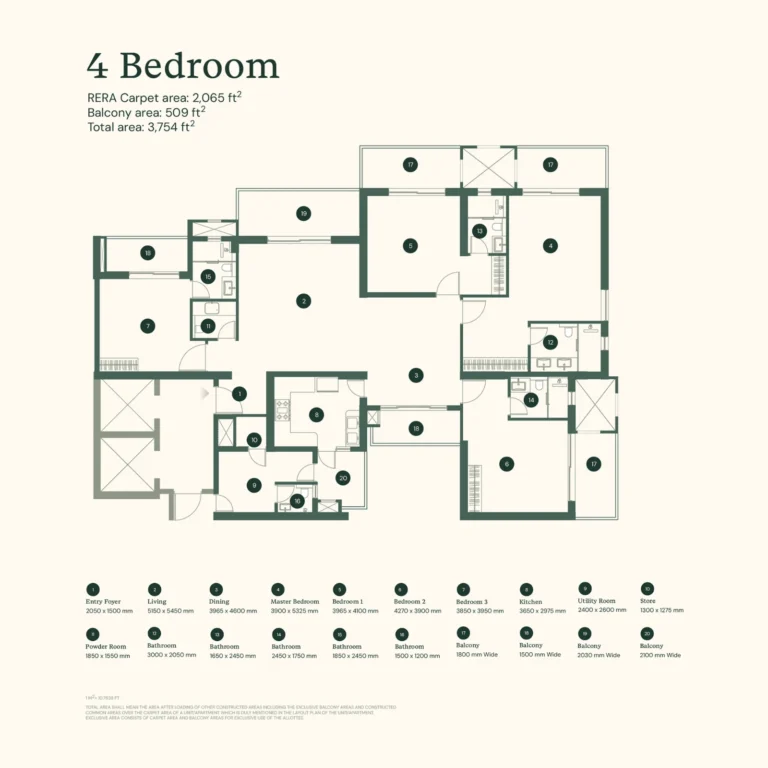
The core home at Estate 105: four bedrooms with a staff room, powder room and storage, balconies along the living area and a private deck off every room.
Amenities at Max Estate 105
Max Estates calls its approach LiveWell, and at Estate 105 it means movement first. The ground is a car-free plaza with a cycling path, and an elevated jogging track and walkway loops around the estate with milestone markers.
There’s a dedicated sports block, a community clubhouse with an indoor pool, spa and gym, play areas for children including a jungle gym and tree house, an amphitheatre, and convenience retail inside the estate.
Where Max Estate 105 stands today
Registered with UP RERA as UPRERAPRJ529777/03/2026.
Max Estates launched Estate 105 with a 25:25:25:25 payment plan (as per CPs).
Site work in the first phase. Ask us for the latest photos.
The proposed completion date on UP RERA.
Buying at Estate 105? Check these first
The quoted rate is on saleable area, which is about 1.8 times the carpet area here. Compare homes on carpet area, and ask for the PLC on your floor and facing in writing.
Check the RERA details on up-rera.in and make sure payments go to the Estate 105 collection account. If you want a shorter wait, compare Max Estates 128 and L&T Green Reserve.
Max Estate 105 location: Sector 105, Noida
Estate 105 sits on Plot C-02 in Sector 105, right along the Noida–Greater Noida Expressway, with a 35 m wide, 3-acre green belt on its northern side. Max Estates’ own offices at Max Towers and Max Square, and business parks like Skymark One and Advant Navis, are close by.
For daily life, Max Super Speciality Hospital, Pathways School, Shiv Nadar School and the Noida Golf Course are within easy reach. See every project on the Noida Expressway.
Drive times as quoted by channel partners; landmarks as listed by Max Estates. Actual times vary with traffic.
Max Estates in Noida
Max Estates is the listed real estate company of the Max Group. In Noida it has built the Max Towers and Max Square offices and is building Estate 128 in Sector 128. Estate 105 is its second Noida residential project.
Its projects focus on wellbeing, with fresh-air systems, green certification and generous amenity space, and the company publishes its finances every quarter as a listed entity.
Max Estates Limited is the real estate arm of the Max Group, listed on the BSE and NSE. Estate 105 is developed by Max Estates Noida Private Limited (promoter registration UPRERAPRM437118).
Max Estate 105: frequently asked questions
Compare with similar projects
All Noida Expressway projects →Interested in Max Estate 105?
Tell us which home type you’re considering. We’ll send the floor plan, today’s price with PLC for your floor, the payment plan and set up a site visit. There’s no brokerage to pay.
Disclaimer: Images, plans and videos are artist’s impressions and official material shared by Max Estates. Prices are indicative estimates from channel partner quotes and are not an official price list. Project details are based on information published by the developer and UP RERA (UPRERAPRJ529777/03/2026, up-rera.in). Please verify all details before making a decision.