Legacy by Gaurs
Legacy by Gaurs Photos, Plans & Gallery
Artist's impressions and plans, courtesy Gaurs GroupLegacy by Gaurs: golf-view condominiums at Jaypee Greens
Legacy by Gaurs is Gaurs Group’s ultra-luxury project on Plot No. B-10, Jaypee Greens, near Pari Chowk in Greater Noida. It has 265 four-bedroom condominiums in four 36-storey towers named Buckingham, Edinburgh, Kensington and Versailles, and it’s registered with UP RERA as UPRERAPRJ688396/10/2024.
Every home is a 4 BHK with a dressing room, utility and staff toilet, and there are only two homes on each floor. The official plans show two sizes: about 3,510 to 3,540 sq ft (RERA carpet of 1,913 to 1,937 sq ft) and a larger 4,765 sq ft layout with about 2,405 sq ft of RERA carpet and over 800 sq ft of balconies. Ceilings are generous too, with a 3.6 metre floor-to-floor height.
Gaurs has positioned it as a finished, ready-to-live product: imported marble in the living, dining and bedrooms, a centralised chilled-water air-conditioning system, a heat-pump hot water supply and a modular kitchen with hob and chimney. Homes look over the Jaypee Greens golf course on one side and Pari Chowk on the other.
Legacy was launched on 13 October 2024 and sits right beside Gaurs The Islands (Plot B-11), which is further along in construction. Compare the two if you’re weighing an earlier handover against Legacy’s higher ceilings and smaller tower count.
What stands out at Legacy
Legacy by Gaurs walkthrough
The official walkthrough from Gaurs Group shows the towers, the Club Imperial clubhouse, the sky walk and the interiors of a 4 BHK. It’s a render film, so visit the site with us to see the real progress.
Legacy by Gaurs price and floor plans
All areas below are from Gaurs’ official plans. Legacy launched at a basic rate of about ₹15,499 per sq ft plus floor PLC, and channel partners now quote the 3,510 sq ft home from about ₹6.45 Cr and the 4,765 sq ft home at about ₹8.80 Cr. Ask us for the current price for the tower and floor you want.
*Indicative prices from channel partner quotes; they are not an official price list. Areas are from Gaurs’ official floor plans (total area includes common area). Prices exclude GST, stamp duty and registration, PLC, parking and club charges. Please confirm the current price with us before booking.
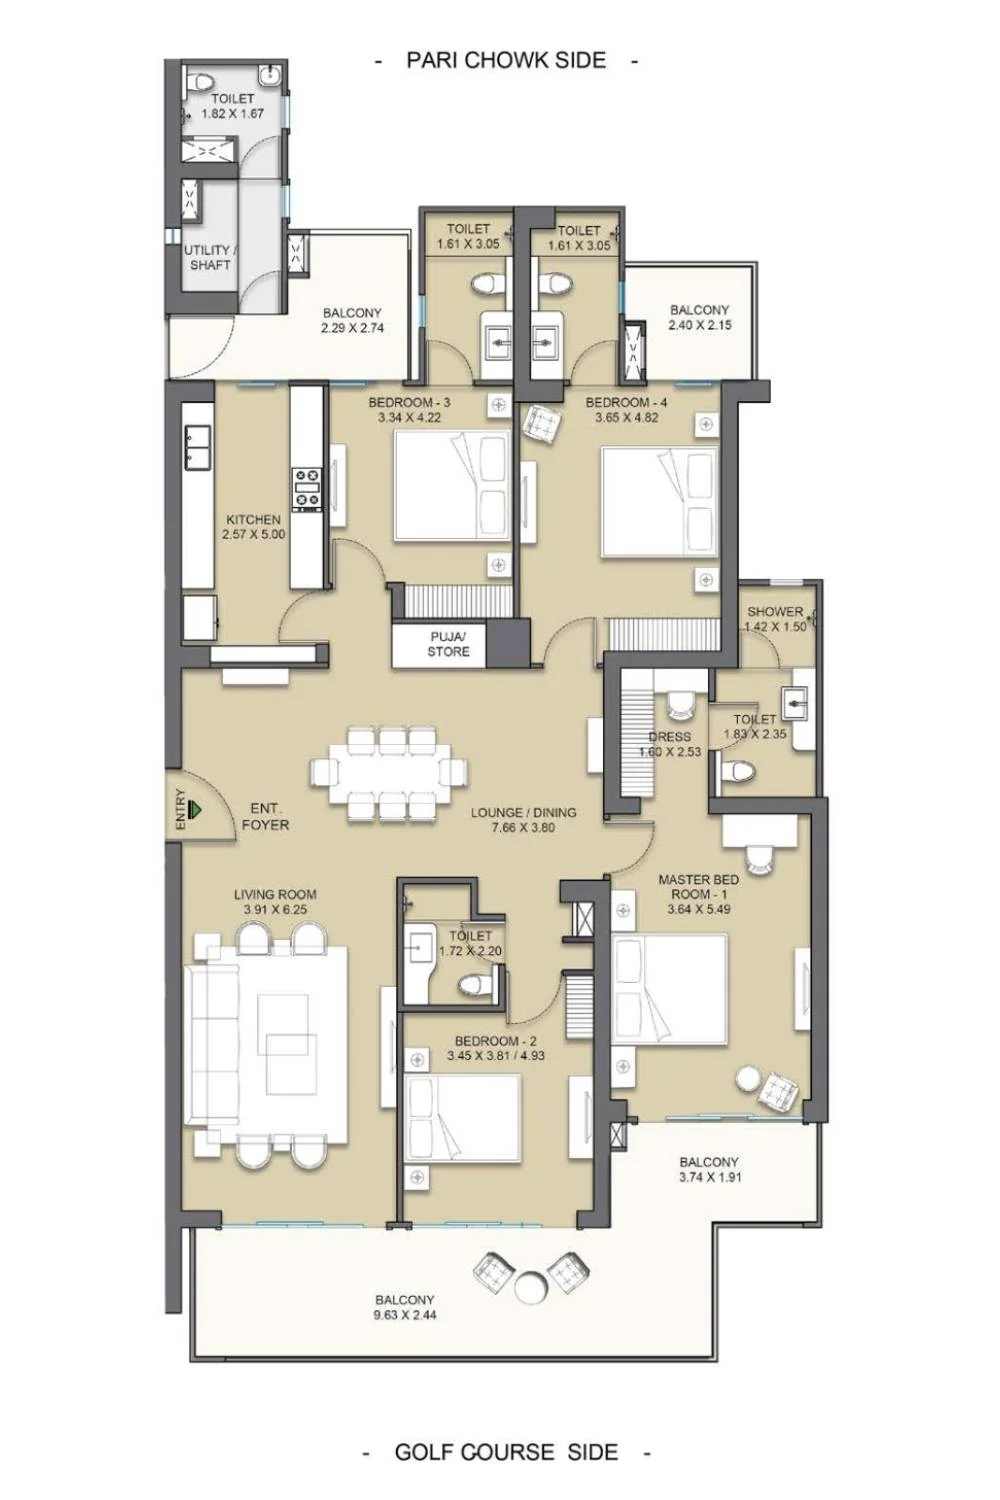
Four bedrooms, a living room, a dining and family lounge, kitchen, dressing room, four toilets, a utility with toilet, a foyer and three balconies. RERA carpet of 177.68 sq m (1,912.55 sq ft).
Amenities at Legacy by Gaurs
Gaurs has planned three amenity zones. Club Imperial is the clubhouse, with a café, restaurant, library, theatre, party hall, billiards lounge, gym, spa and sauna, an outdoor pool and an indoor heated pool. The Helix is a sky walk with a tree court, pavilion, jogging track, open-air theatre and indoor games.
Windsor, the podium garden, has a tropical garden, half basketball court, badminton court, outdoor gym, moss garden and kids’ play areas, so families have plenty to do without leaving the building.
Where Legacy by Gaurs stands today
Registered as UPRERAPRJ688396/10/2024 and launched on 13 October 2024.
Work is under way on site. Ask us for the latest construction photos before you visit.
Buckingham, Edinburgh, Kensington and Versailles, with the Helix sky walk.
Handover on the completion date declared on UP RERA.
Buying at Legacy? Check these first
Gaurs hasn’t published a handover date on the project website, so check the completion date on up-rera.in for UPRERAPRJ688396 before you book, and make sure payments go to the RERA collection account in the name of Golf Horizon LLP.
If you want a home sooner, look at Gaurs The Islands next door, where three towers are already structurally complete.
Legacy by Gaurs location: Jaypee Greens, Greater Noida
Legacy is on Plot No. B-10 in Jaypee Greens, the 452-acre gated golf township at Pari Chowk. The address gives it golf course views on one side and the open sweep of Pari Chowk on the other, which Gaurs says means an uninterrupted horizon from both ends of the home.
The Aqua Line metro at Pari Chowk, the Noida–Greater Noida Expressway and the Yamuna Expressway to Jewar are all close. See more projects in Greater Noida and along the Yamuna Expressway.
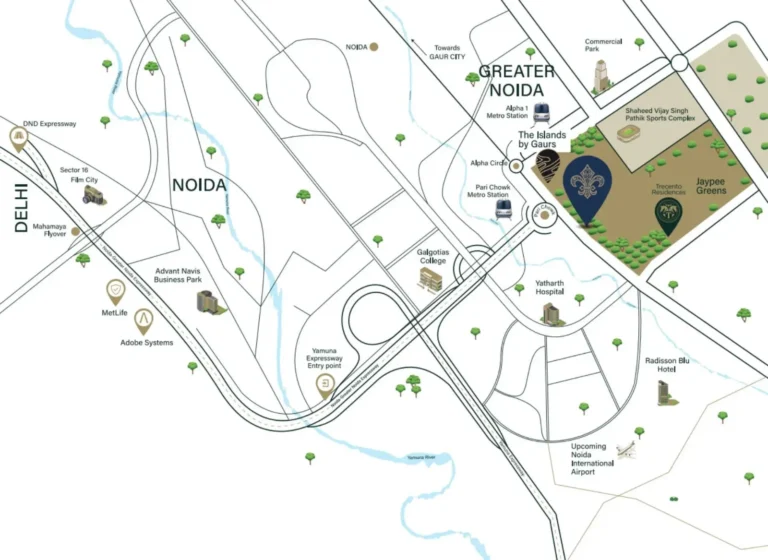
Location details as published by Gaurs Group. Travel times vary with traffic.
Gaurs Group
Gaurs Group says it has 30 years of building behind it, with 70+ projects and 75,000+ homes delivered, including the Gaur City townships in Greater Noida West. Its projects on our site include Gaurs The Islands, Gaur Mulberry Mansions and Gaur Saundaryam.
Legacy is registered by Golf Horizon LLP, a Gaurs Group entity, and payments go to the Legacy by Gaurs collection account.
Gaurs Group (Gaursons India) has built large townships and housing across Greater Noida West, Ghaziabad and the Yamuna Expressway. Per Gaurs, it has handed over 45,000+ homes between 2014 and 2024.
Legacy by Gaurs: frequently asked questions
Compare with similar projects
All Greater Noida projects →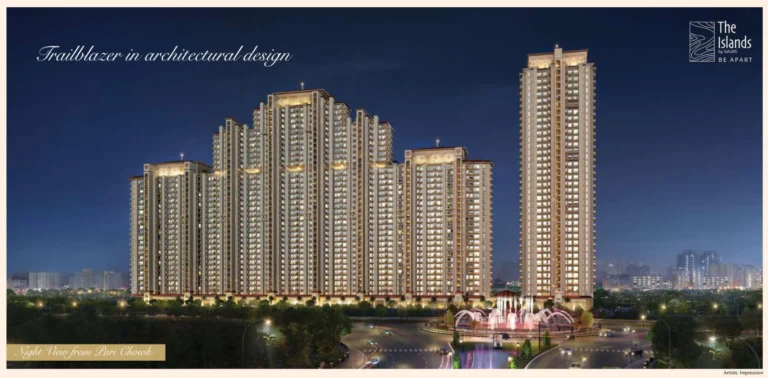
Interested in Legacy by Gaurs?
Tell us which layout you like. We’ll send the official floor plan, today’s price for your tower and floor, the payment plan, and set up a visit to Jaypee Greens. There’s no brokerage to pay.
Disclaimer: Images, plans and videos are artist’s impressions and official material shared by Gaurs Group. Prices are indicative channel partner quotes and not an official price list. Project details are based on information published by the developer and UP RERA (UPRERAPRJ688396/10/2024, up-rera.in). Please verify all details before making a decision.