Prateek Canary
Prateek Canary Photos, Plans & Gallery
Artist's impressions and plans, courtesy Prateek GroupPrateek Canary: 3 & 4 BHK homes and duplex penthouses in Sector 150
Prateek Canary is Prateek Group’s low-density project on Plot SC-02/A7 in Sector 150, Noida. It has 664 homes across nine towers (A to I) on 12.55 acres, roughly 53 homes an acre, and it’s registered with UP RERA as UPRERAPRJ591510 with possession due in October 2027.
The layouts are generous. The 3 BHK Elite is 1,700 sq ft, the 3 BHK Deluxe 2,040 sq ft and the 3 BHK Luxury 2,555 sq ft with a servant or study room. The 4 BHK Luxury runs to 3,355 sq ft, and a small number of duplex penthouses of about 6,100 sq ft sit at the top. Every home gets a large private deck facing the greens, which Prateek calls a party deck.
Prateek’s official price list, effective 14 February 2026, starts at ₹2.89 Cr for the 3 BHK Elite and goes up to ₹7.38 Cr for the 4 BHK Luxury, with penthouses priced on request. There’s also a limited-period 30:70 payment plan: 30% of the basic price up front, and the other 70% plus IFMS and other charges at the offer of possession.
Why it’s worth a look: possession is due inside two years, so you aren’t signing up for a long wait, and Prateek has been sharing site-inspection videos from its leadership (you can watch them below). If you’d rather move in now, we’ll gladly show you ready homes in Sector 150 too.
What stands out at Prateek Canary
Prateek Canary price list and floor plans
These are the figures from Prateek’s official price list, effective 14 February 2026, and they apply to all floors. We’ve added the approximate carpet area from the official unit plans, so you can compare usable space and not just the super area.
Each layout has its own set of towers. The 3 BHK Elite and Deluxe homes are in Towers A, B and C, the 3 BHK Luxury in Towers D, E, H and I, and the 4 BHK Luxury in Towers F and G. Ask us which floors are still open in each.
*As per Prateek Group’s official price list effective 14 February 2026: ₹2,89,00,000 for the 3 BHK Elite, ₹4,48,80,000 for the 3 BHK Deluxe, ₹5,62,10,000 for the 3 BHK Luxury and ₹7,38,10,000 for the 4 BHK Luxury, T&C apply. Prices exclude IFMS, meter and other charges, GST, and stamp duty and registration. Carpet areas are read from the official unit plans and rounded. Please confirm the current price with us before booking.
About the 30:70 plan: you pay 30% of the basic price up front (the plan splits it into two instalments), and the remaining 70%, along with IFMS, meter and other charges, when Prateek raises the final demand for possession. It’s a limited-period offer, so check it’s still running when you book.
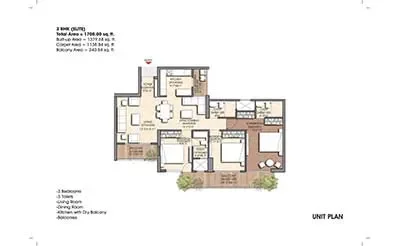
The entry layout at 1,700 sq ft, with about 1,139 sq ft of carpet area. Three bedrooms, a living and dining space and a deck facing the greens. It suits a family of four that wants a Sector 150 address for under ₹3 Cr.
Amenities at Prateek Canary
Prateek has planned the site as a set of zones rather than one big garden. A central avenue with water features runs in from the entrance, and around it sit a clubhouse and pool zone, an open lawn zone for events, a sports zone, a small commercial plaza and a quiet forest retreat.
The clubhouse covers hospitality, retail, entertainment and wellness, with adult and kids’ pools, a sauna and spa, and billiards. Outside, there’s a tennis court, a net cricket pitch, a half football field, volleyball, a skating rink and jogging and cycling tracks.
Construction progress at Prateek Canary
Registered with UP RERA as UPRERAPRJ591510.
Current official prices and the 30:70 plan came into effect.
Prateek’s CMD and MD reviewed progress on site. Watch the videos below.
The possession date as per UP RERA.
Buying under construction? Check these first
With possession due in October 2027, Prateek Canary is further along than most new launches in Sector 150, but it’s still an under-construction purchase. Match the RERA number, completion date and approved plans on up-rera.in, and look at the latest quarterly progress Prateek has filed there.
If you take the 30:70 plan, most of your money goes in at possession, which lowers your risk during construction. Read the possession and delay-compensation clauses in the agreement, get the full cost sheet in writing, and visit a delivered Prateek project such as Prateek Wisteria or Prateek Edifice to judge the build quality.
Prateek Canary location: Sector 150, Noida Expressway
Prateek Canary sits on Plot SC-02/A7 in the sports city part of Sector 150, close to the Noida–Greater Noida Expressway. The Sector 148 Aqua Line metro station is a short drive away, and the sector connects to Delhi and Greater Noida through the expressway, the DND Flyway and the Yamuna Expressway.
Sector 150 itself is the draw. Much of the sector is set aside for greens, including a 40-acre park, sports facilities and a 9-hole golf course that members can use, as per the developer. The Noida International Airport at Jewar is the big long-term driver for prices here. Read our Sector 150 sports city report for more on the SC-02 plots.
Approximate drive times from Sector 150. Actual times vary with traffic.
Prateek Group’s record
Prateek Group has been building in Noida and Ghaziabad since 2005. You can see its finished work at Prateek Wisteria in Sector 77, Prateek Edifice in Sector 107 and Prateek Stylome in Sector 45, all ready to move.
In Sector 150, Canary is the Prateek project furthest along. Its next homes in the sector are covered in our Prateek new launch guide. If you’re comparing, we can set up visits to Canary and a finished Prateek project on the same day.
Prateek Group is a Noida and Ghaziabad developer founded in 2005, with completed homes along the Noida Expressway and in central Noida. Prateek Canary is its most advanced project in Sector 150, with possession filed for October 2027.
Prateek Canary: frequently asked questions
Compare with similar projects
All Sector 150 projects →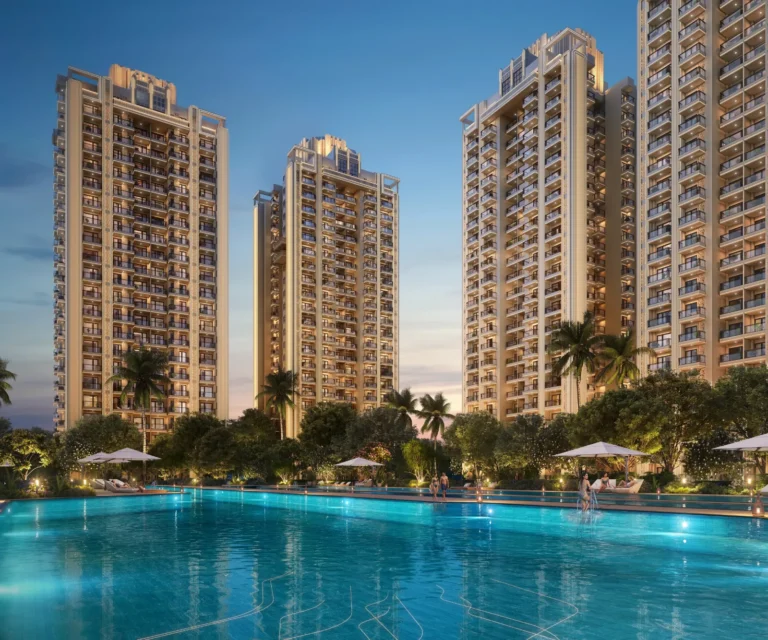
Interested in Prateek Canary?
Tell us which layout and tower you’re considering. We’ll send the official price list, floor plan and payment plan, and set up a site visit when it suits you. There’s no brokerage to pay.
Disclaimer: Images and plans are artist’s impressions and indicative plans shared by Prateek Group. Videos are from Prateek Group’s official YouTube channel. Prices are from the developer’s price list effective 14 February 2026 and may change. Project details are based on information published by the developer and UP RERA (UPRERAPRJ591510, up-rera.in). Please verify all details before making a decision.